
Architecture . Interiors . Adaptive Reuse
Milan . Malta
A COASTAL HOME
ABOVE
DAHLET IL- FEKRUNA
BAY
Location: Xemxija, Malta
Type: New Development / Adaptive reuse / Single-dwelling
Area: 700 sqm
Status: Completed in 2023
Services: Architecture, Interiors, Site Supervision, Project Management
Team: Elisa Fedeli & Edward Coppini
Two semi-detached first-floor maisonettes were structurally amalgamated to create a single fully detached dwelling. This intervention involved the formation of a series of substantial structural openings, enabling the integration of the two previously independent units into a cohesive residential layout.
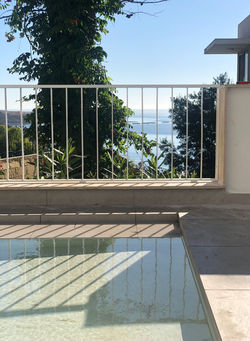
The rear yard area, which was identified as being both underutilised and partially structurally deficient, was entirely demolished and redeveloped. The new intervention accommodates a garage and ancillary pool facilities at ground-floor level, surmounted by an overflow swimming pool with an adjoining deck area. The proposal further incorporates a large cantilevered planter and an elevated bridge structure spanning the two rear yards serving the underlying ground-floor maisonettes, thereby enhancing connectivity and maximising the use of the available outdoor space.
The pool is strategically positioned along the eastern side of the rear yard to maximise unobstructed views towards Daħlet il-Fekruna Bay. The infinity edge is located exclusively along this elevation, creating a visual effect that enhances the perception of continuity between the pool and the seascape beyond. While the pool water remains physically distinct from the surrounding environment, the design frames and accentuates the panoramic coastal views, enriching the experience of users within the pool and strengthening the visual relationship between the development and its maritime setting.
 |
|---|
 |
|---|
 |
|---|
 |
|---|
 |  |  |  |  |  |
|---|---|---|---|---|---|
 |  |  |  |  |  |
 |